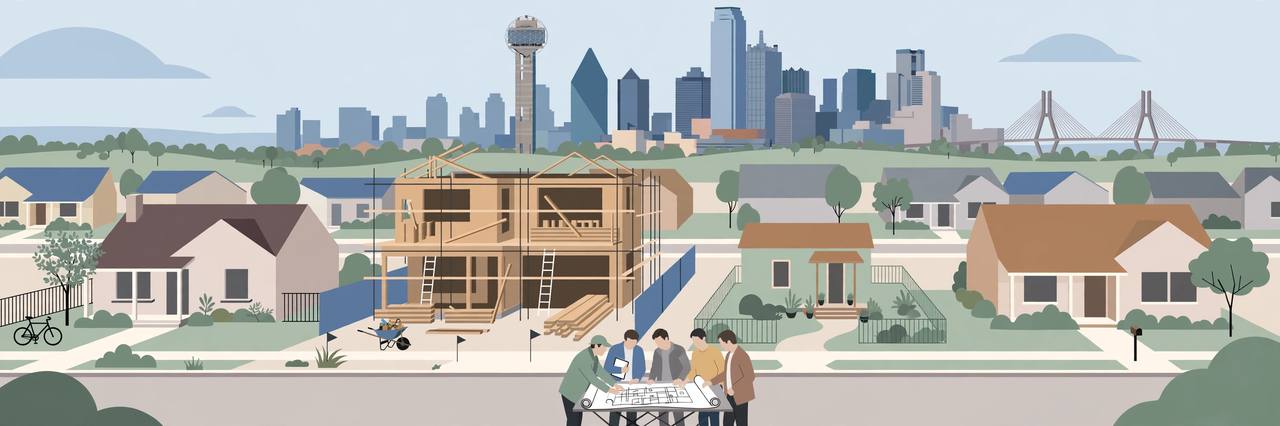
Dallas has put its first rewritten development code in more than four decades out for public debate: a roughly 400-page Public Draft 1.0 that would legalize duplexes in the city’s lowest-density residential districts, allow backyard cottages by right, shrink minimum lot sizes for homeowners who preserve existing houses, and begin unwinding more than 1,200 custom zonings that now cover about a quarter of the city. Planning staff briefed the City Plan Commission on the draft on Thursday, November 5, the draft opened for public reading this month, and the city’s virtual public discussions begin Tuesday, November 18.
Source: CandysDirt
The distinction that matters most is legal. ForwardDallas 2.0, the comprehensive land-use plan adopted in 2024 after months of debate over density and preservation, is a policy guide. The development code is the legally enforceable rulebook that actually governs what can be built, and where. The city says the code has had no comprehensive update in over 40 years, with the last major one in the 1980s, and that decades of add-ons have left it dated and complex — a view the Dallas Morning News reporting cited by The Real Deal shares.
Source: The Real Deal
What would change in single-family neighborhoods
Under the draft, the proposed R-1 and R-2 residential districts would permit duplexes, subject to design standards intended to maintain the appearance and scale of existing neighborhoods. “The idea here is to have these two-unit dwellings in these areas feel the same as a single-family dwelling,” explained Arista Strungys of Camiros, the consulting firm hired to develop the draft code. The R-1, R-2 and R-3 districts would also allow certain multi-unit developments on corner lots with alley access, under additional restrictions.
Source: CandysDirt
Backyard cottages — accessory dwelling units, or ADUs — would be allowed under specified standards across residential districts, with a maximum height of 24 feet and floor area limited to 900 square feet or 30 percent of the principal building’s area. Today, Dallas ADUs generally require individual Board of Adjustment approval or a neighborhood opt-in process. ADUs were a contentious issue in the ForwardDallas 2.0 adoption in 2024, when references to the housing type were ultimately removed from the adopted plan amid concerns about adding density to single-family neighborhoods.
The draft also proposes cottage courts — clusters of smaller homes organized around a shared courtyard — along with new districts for townhouses and other housing types. Its central housing bet, as CRE Daily summarized the planners’ case, is that allowing compact homes on compact parcels is a path to cheaper housing that keeps residents near mixed-use hubs, unlocking infill sites that do not pencil out under today’s code. The draft incorporates Texas Senate Bills 15 and 840, the 2025 state laws on small lots and on apartments in commercial areas.
Source: CRE Daily
Cutting 1,200 custom zonings down to standard districts
Dallas currently governs much of itself through planned development districts — customized zoning written for individual properties or areas. According to the staff presentation, the city has more than 1,200 of them covering approximately a quarter of Dallas. The draft recommends more standardized districts, reserving new planned development districts mainly for projects that genuinely need customized zoning and deliver identifiable public benefits. “It’s … geared towards being what it’s intended to be, which is a tool for innovative and cool stuff,” Strungys said of the PD tool.
Qualifying multifamily and mixed-use developments could receive a 20 percent height bonus, and certain residential restrictions would be relaxed to encourage housing near transit, where the draft also establishes parking maximums alongside the city’s recently adopted parking reforms. To make new construction fit established neighborhoods, the draft adds design and compatibility standards, including contextual setbacks aligned with neighboring homes, height restrictions and landscaping requirements. One detailed analysis of the draft, by the Dallas Patriot, notes the other edge of the package: tree removal and replacement rules would extend to existing single- and two-unit properties on lots smaller than two acres, which are generally exempt today.
Source: Dallas Patriot
Protections for existing neighborhoods — and the fight ahead
Two overlay tools are meant to protect the neighborhoods reform could put under pressure. Neighborhood Stabilization Overlay Districts would let communities set additional requirements on building height, setbacks, lot sizes and other characteristics. An Anti-Displacement Overlay District would discourage demolition of older homes in areas facing redevelopment pressure: owners who preserve an existing house could qualify for a 50 percent reduction in minimum lot size, elimination of off-street parking requirements, and greater flexibility to build an ADU. Establishing such an overlay would require approval by a three-fourths majority of the Dallas City Council.
The politics are already visible. Council members broadly agree on allowing denser duplexes but split on where, with some drawing the line at historic single-family neighborhoods. “The devil will be in the details here, and that will be super important,” said Brent Rubin, chair of the City Plan Commission. Commissioner Jack Kocks recalled earlier engagement meetings where homeowners walked away frustrated at being unable to be heard, and urged staff to make engagement convenient for residents. Planning and Development Director Emily Liu has promised the community at least four months of conversation on this first draft alone: “Not just for [the commission], for the community, we have at least four months’ conversation about the first draft.”
Virtual discussions start November 18, followed by public open houses at City Hall and recreation centers in December and January. Residents can read the draft, submit comments and find meetings at DallasZoningReform.com, with no posted comment deadline. Feedback will shape a second draft expected in spring, which then goes through the Zoning Ordinance Advisory Committee, the City Plan Commission and ultimately the Dallas City Council. Planners have told a council committee they expect adoption in August 2027. Nothing in the draft is law yet.
For the Dallas–Fort Worth metroplex’s large Punjabi and South Asian communities — homeowners, multigenerational families, and the small builders and landlords among them — the draft is not an abstract planning document. A legal backyard cottage is, in practice, a home for grandparents or adult children on the same lot; smaller legal lots and duplexes decide what a first home costs in the suburbs their families are moving to; and the anti-displacement rules decide whether older, more affordable neighborhoods survive the building boom the new code is meant to unlock. The comment window that opens this week is when those outcomes are actually decided.